1517 SE 12th Court
1517 SE 12th Court
1517 SE 12th Court
1517 SE 12th Court
1517 SE 12th Court
1517 SE 12th Court
1517 SE 12th Court
1517 SE 12th Court
1517 SE 12th Court
1517 SE 12th Court
1517 SE 12th Court
1517 SE 12th Court
1517 SE 12th Court
1517 SE 12th Court
1517 SE 12th Court
1517 SE 12th Court
1517 SE 12th Court
1517 SE 12th Court
1517 SE 12th Court
1517 SE 12th Court
1517 SE 12th Court
1517 SE 12th Court
1517 SE 12th Court
1517 SE 12th Court
1517 SE 12th Court
1517 SE 12th Court
1517 SE 12th Court
1517 SE 12th Court
1517 SE 12th Court
1517 SE 12th Court
1517 SE 12th Court
1517 SE 12th Court
1517 SE 12th Court
1517 SE 12th Court
1517 SE 12th Court
1517 SE 12th Court
1517 SE 12th Court
1517 SE 12th Court
1517 SE 12th Court
1517 SE 12th Court
1517 SE 12th Court
1517 SE 12th Court
1517 SE 12th Court
1517 SE 12th Court
1517 SE 12th Court
1517 SE 12th Court
1517 SE 12th Court
1517 SE 12th Court
1517 SE 12th Court
1517 SE 12th Court
1517 SE 12th Court
1517 SE 12th Court
1517 SE 12th Court
1517 SE 12th Court
1517 SE 12th Court
1517 SE 12th Court
1517 SE 12th Court
1517 SE 12th Court
1517 SE 12th Court
1517 SE 12th Court
SEE ALL PHOTOS
1517 SE 12th Court
1517 SE 12th Court
1517 SE 12th Court
1517 SE 12th Court
1517 SE 12th Court
1517 SE 12th Court
1517 SE 12th Court
1517 SE 12th Court
1517 SE 12th Court
1517 SE 12th Court
1517 SE 12th Court
1517 SE 12th Court
1517 SE 12th Court
1517 SE 12th Court
1517 SE 12th Court
1517 SE 12th Court
1517 SE 12th Court
1517 SE 12th Court
1517 SE 12th Court
1517 SE 12th Court
1517 SE 12th Court
1517 SE 12th Court
1517 SE 12th Court
1517 SE 12th Court
1517 SE 12th Court
1517 SE 12th Court
1517 SE 12th Court
1517 SE 12th Court
1517 SE 12th Court
1517 SE 12th Court
1517 SE 12th Court
1517 SE 12th Court
1517 SE 12th Court
1517 SE 12th Court
1517 SE 12th Court
1517 SE 12th Court
1517 SE 12th Court
1517 SE 12th Court
1517 SE 12th Court
1517 SE 12th Court
1517 SE 12th Court
1517 SE 12th Court
1517 SE 12th Court
1517 SE 12th Court
1517 SE 12th Court
1517 SE 12th Court
1517 SE 12th Court
1517 SE 12th Court
1517 SE 12th Court
1517 SE 12th Court
1517 SE 12th Court
1517 SE 12th Court
1517 SE 12th Court
1517 SE 12th Court
1517 SE 12th Court
1517 SE 12th Court
1517 SE 12th Court
1517 SE 12th Court
1517 SE 12th Court
1517 SE 12th Court
Sold

1517 SE 12th Court

1517 SE 12th Court, Fort Lauderdale, FL 33316

$5,600,000
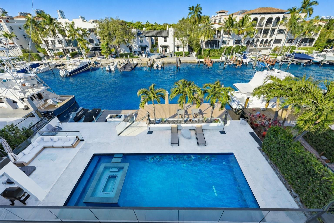
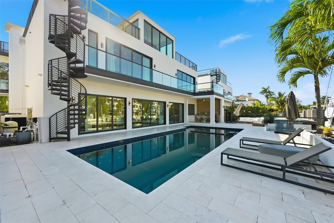
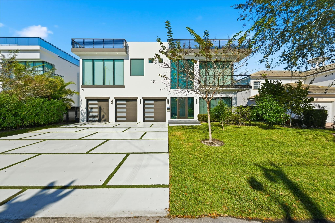
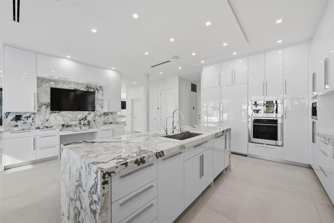
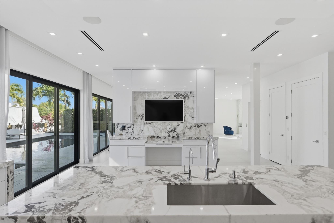
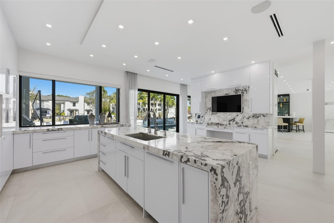
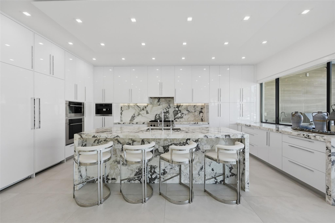
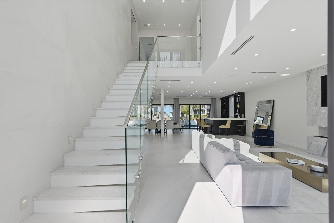
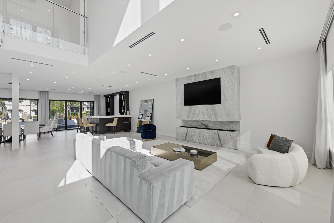
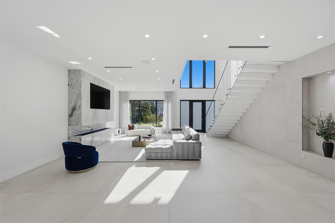
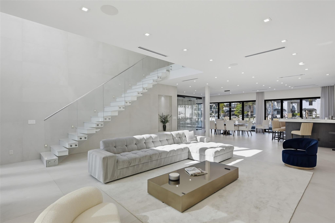
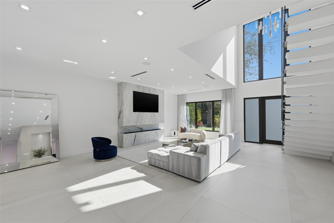
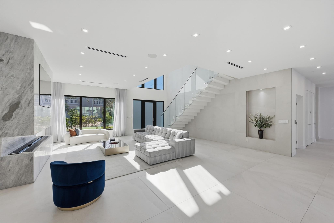
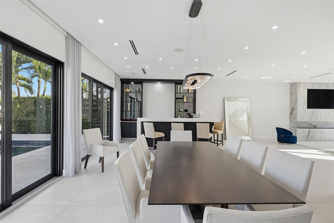
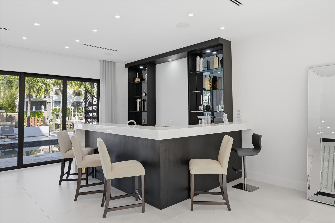
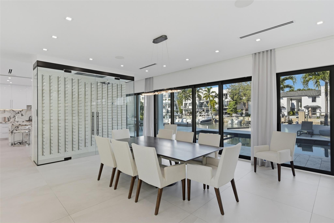
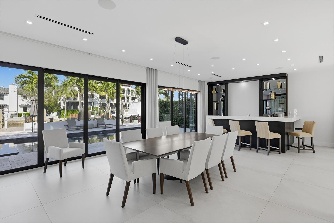
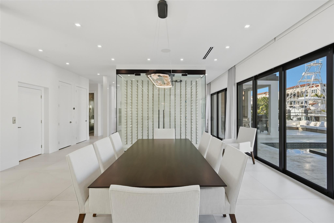
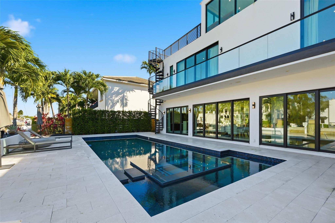
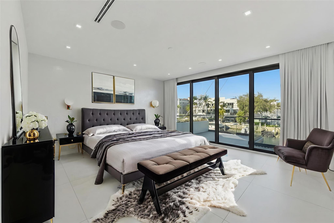
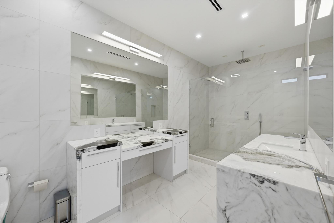
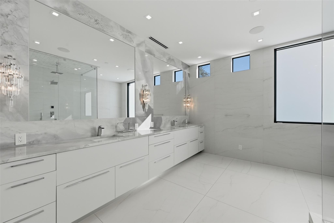
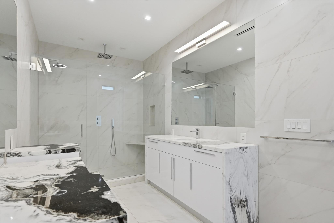
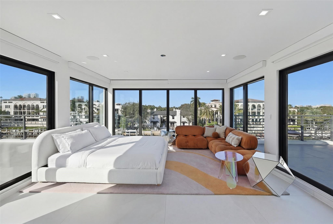
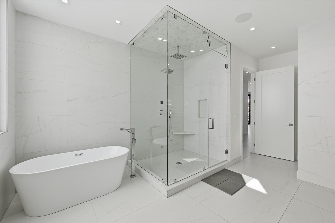
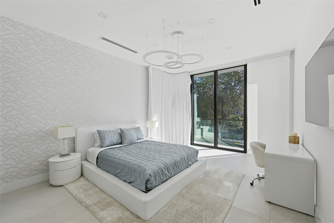
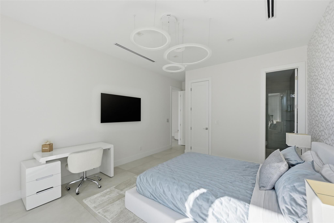
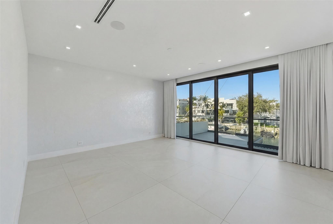
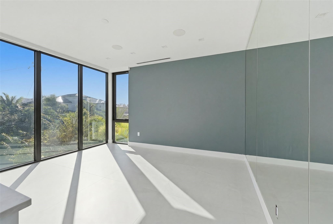
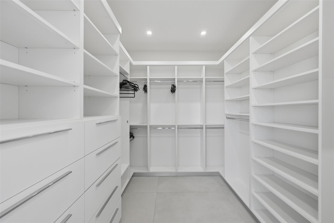
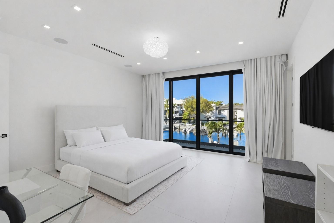
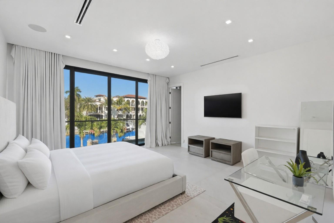
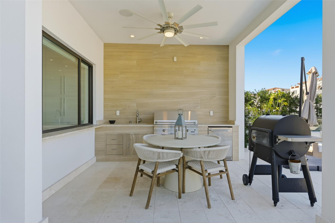
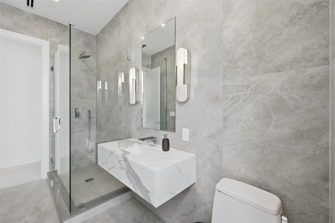
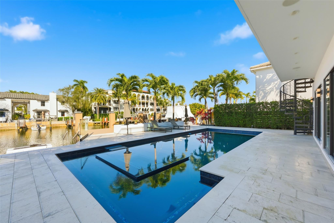
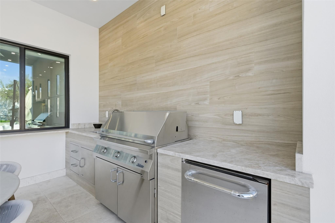
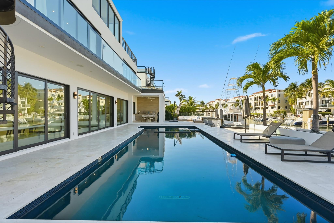
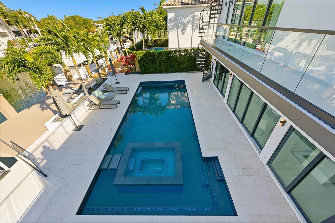
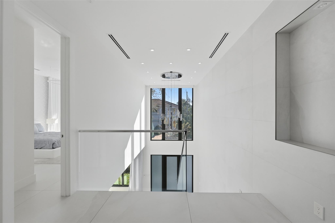
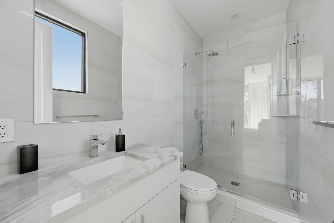
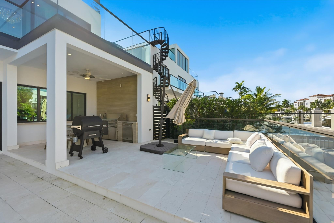
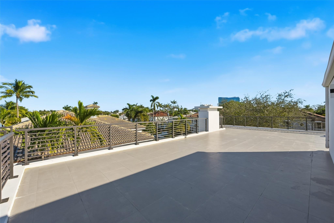
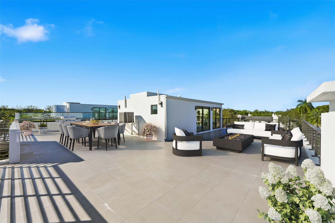
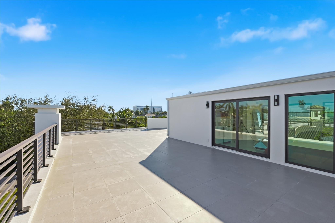
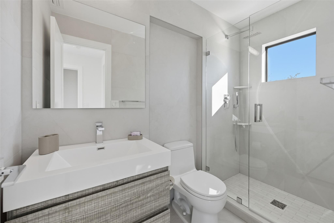
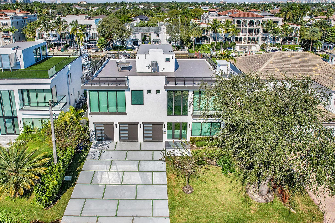
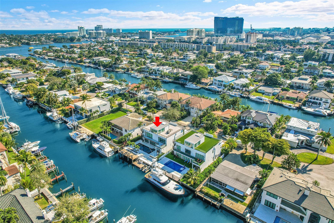
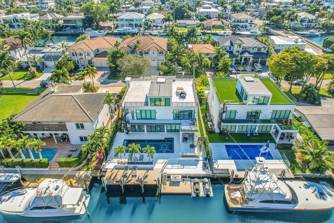
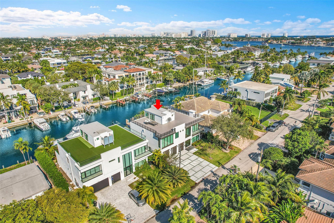
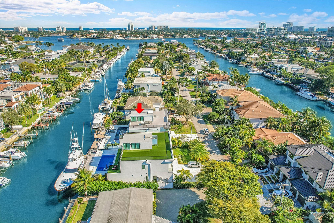
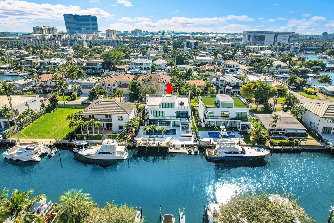
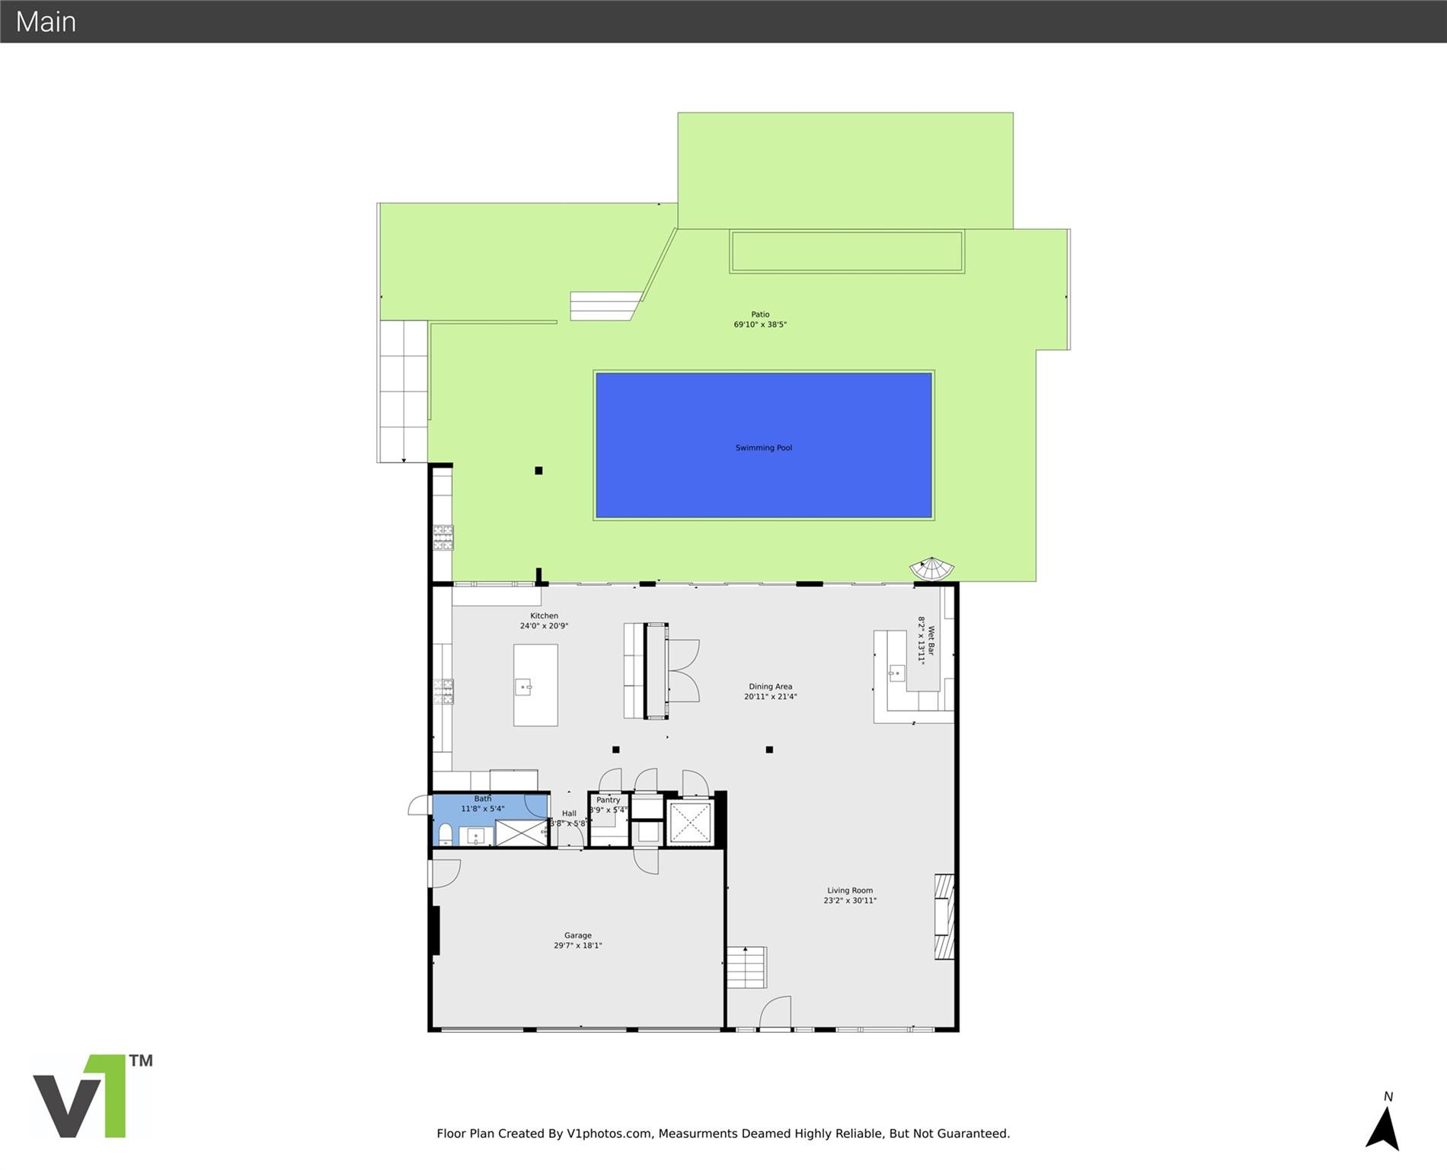
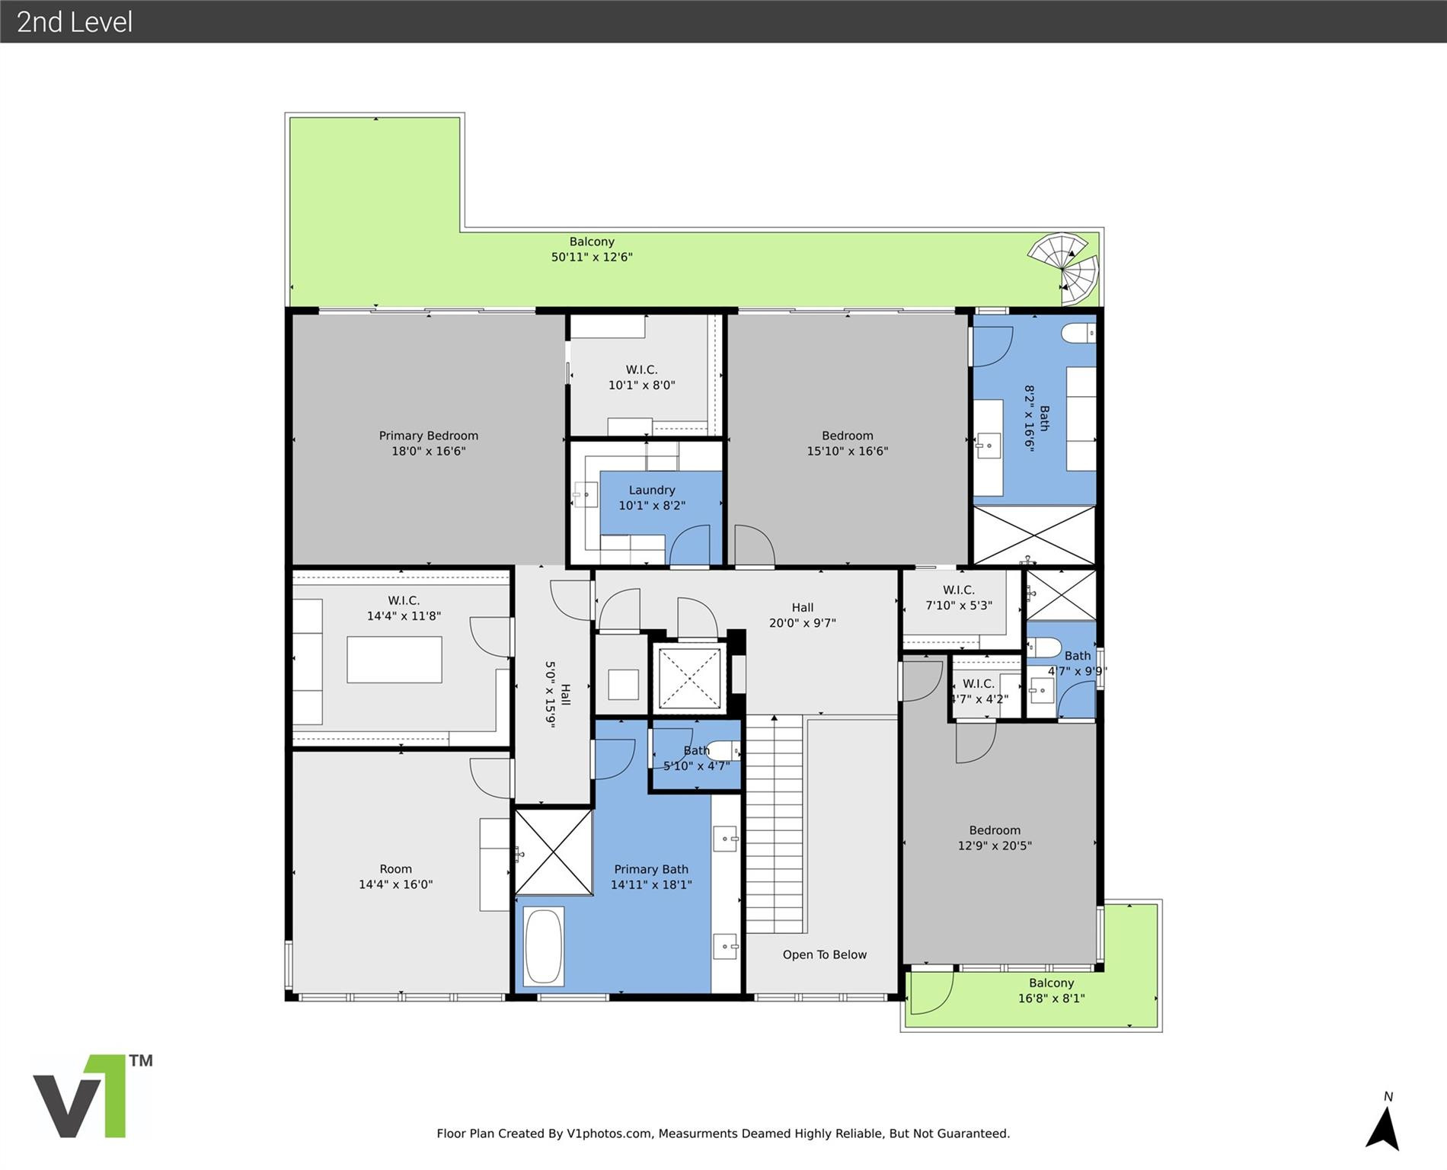
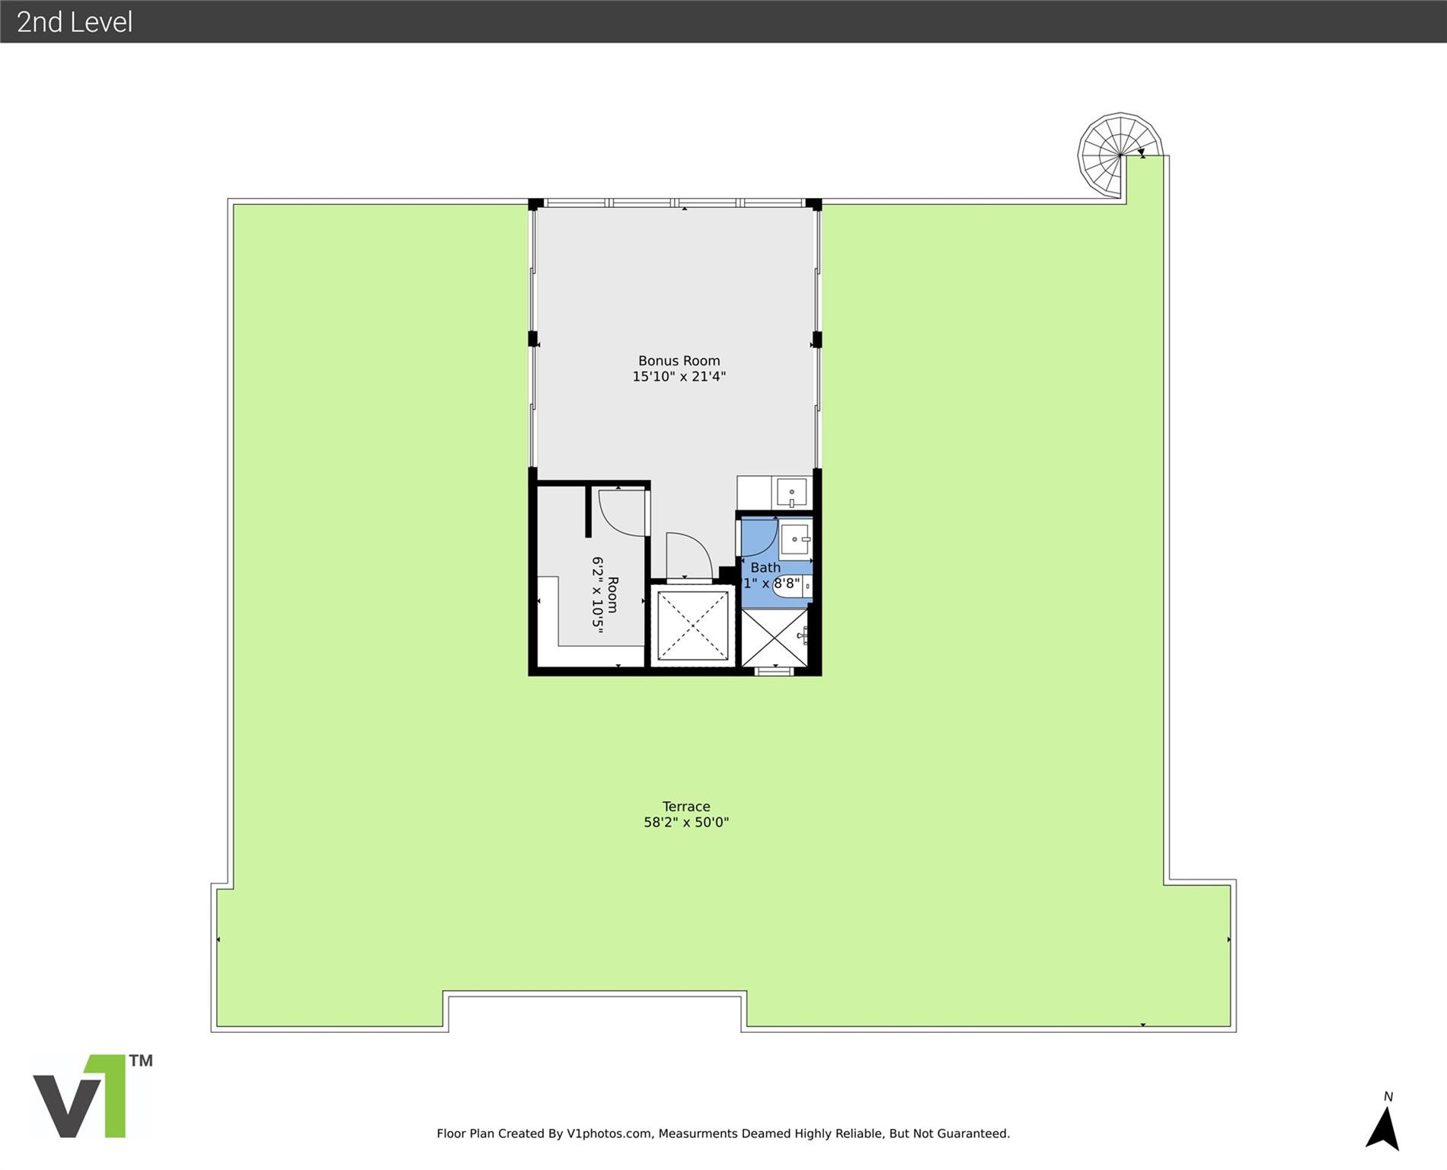
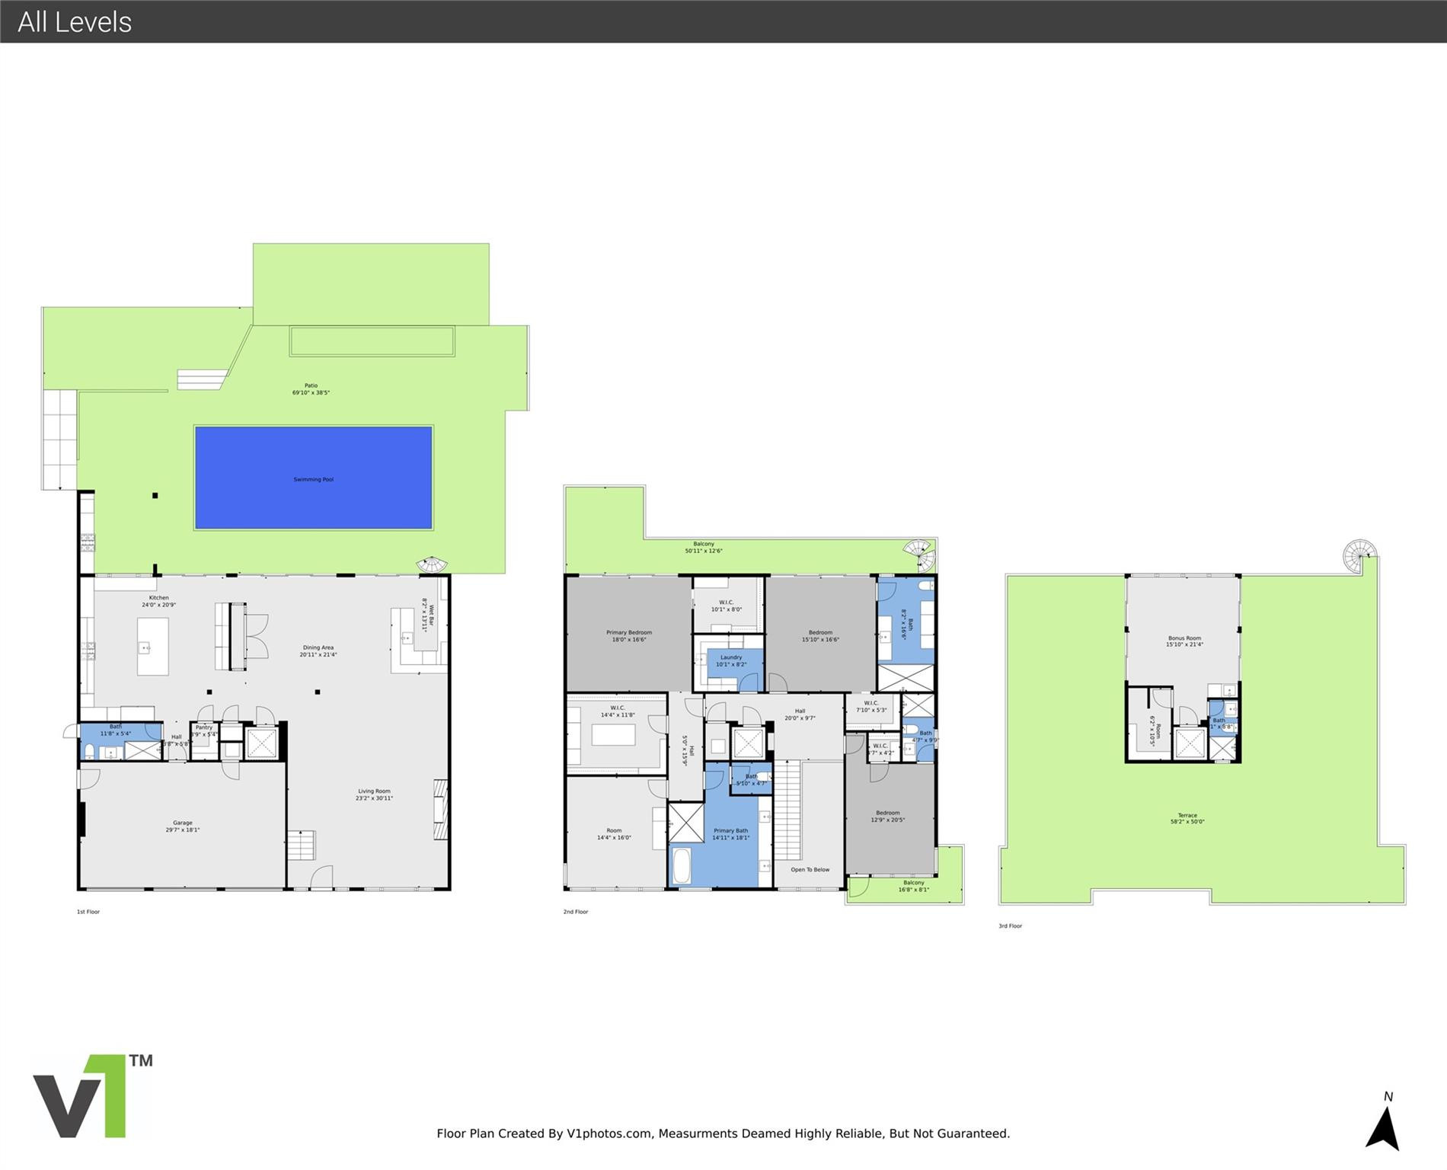
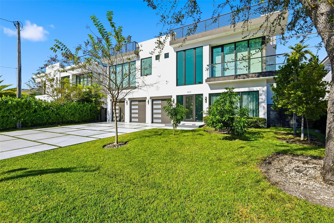
Gorgeous contemporary waterfront residence built in 2021 in the desirable Lauderdale Harbors community. This three-story home offers 70 feet of deep-water frontage with unrestricted saltwater access, no fixed bridges, and quick inlet access. The 110-foot-deep lot delivers water views from nearly every room. Sophisticated transitional design with high-end finishes, featuring five bedrooms, five and a half baths, and a three-car garage. Chef's kitchen with Wolf appliances and a Miele built-in coffee system. Open concept living, dining, and bar areas ideal for entertaining. Two primary suites plus additional ensuite bedrooms provide flexibility and privacy. Outdoor living includes a built-in BBQ area, and a three-story rooftop terrace with skyline, beach, yacht club, and cruise ship views.

5
beds

5
baths

4,782 Sq.Ft. LIVING AREA

7,840.8 Sq.Ft. lot

Brady Thrasher

Brady Thrasher

Features & Amenities

Interior

  • total bedrooms5
  • Total bathrooms5
  • full bathrooms5
  • Flooring Ceramic Tile, Marble, Tile
  • APPLIANCES Dryer, Dishwasher, Disposal, Gas Range, Ice Maker, Microwave, Refrigerator, Washer
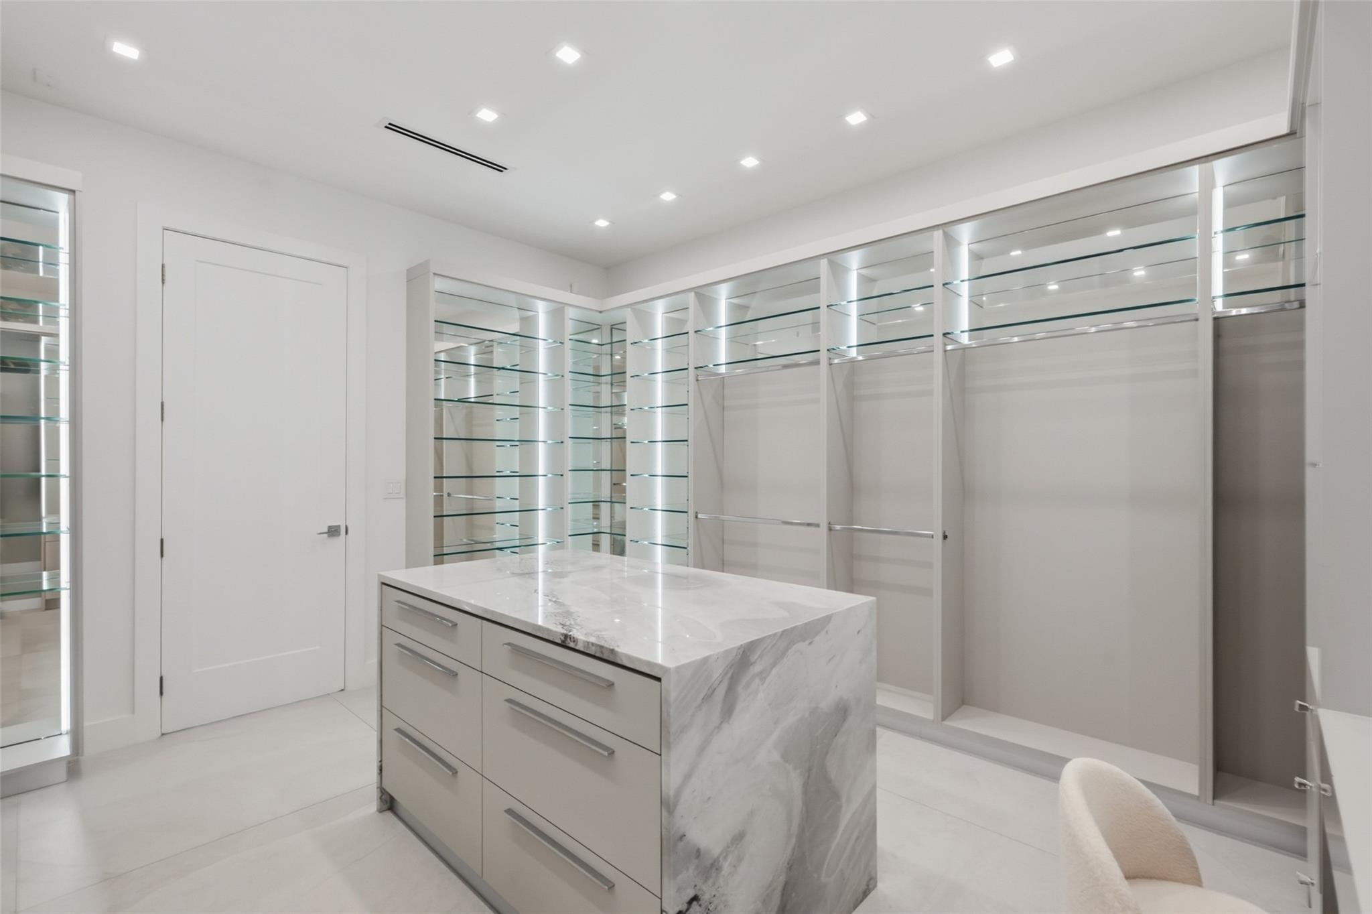
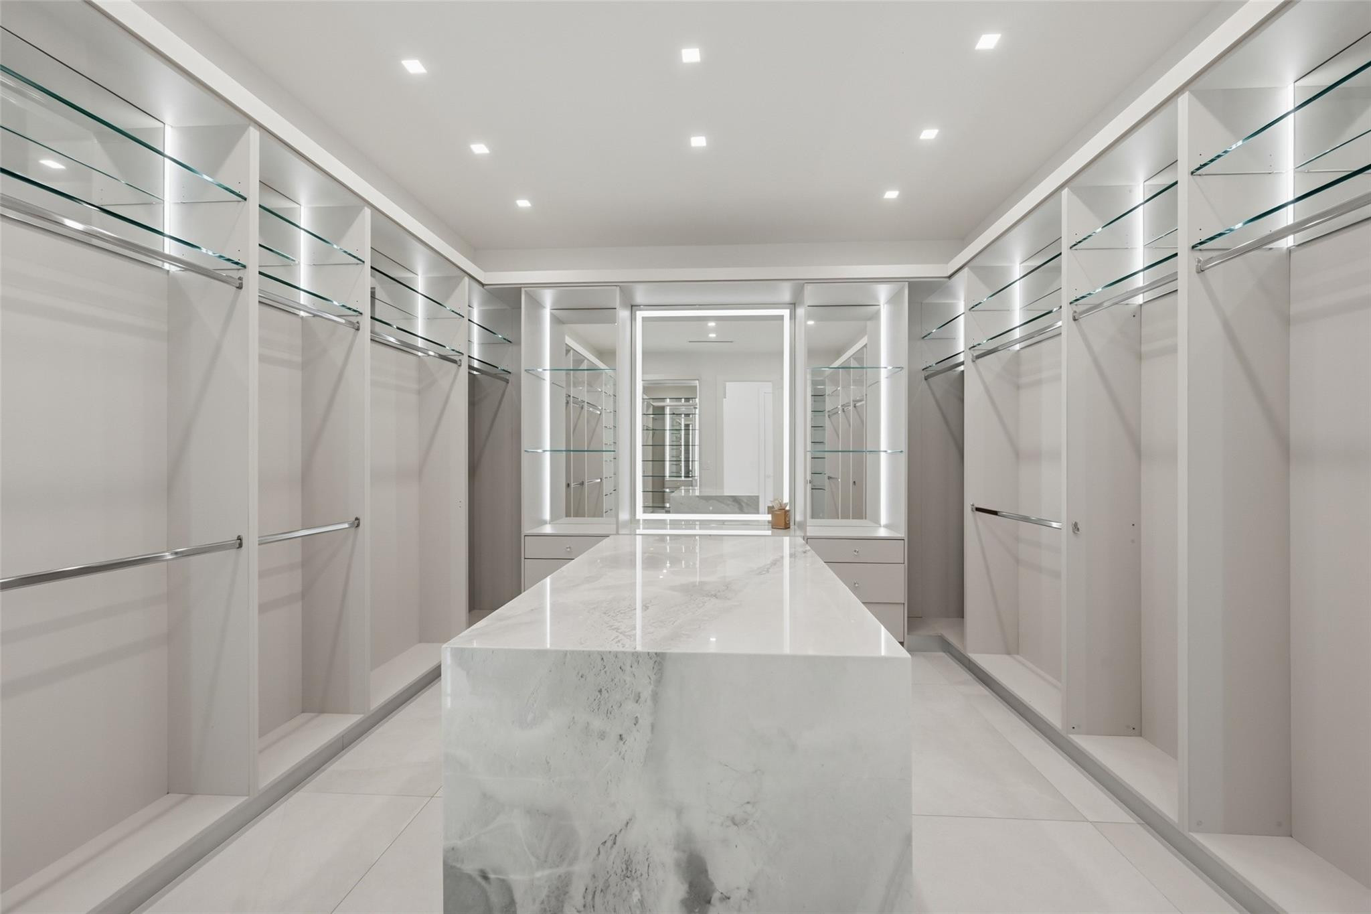
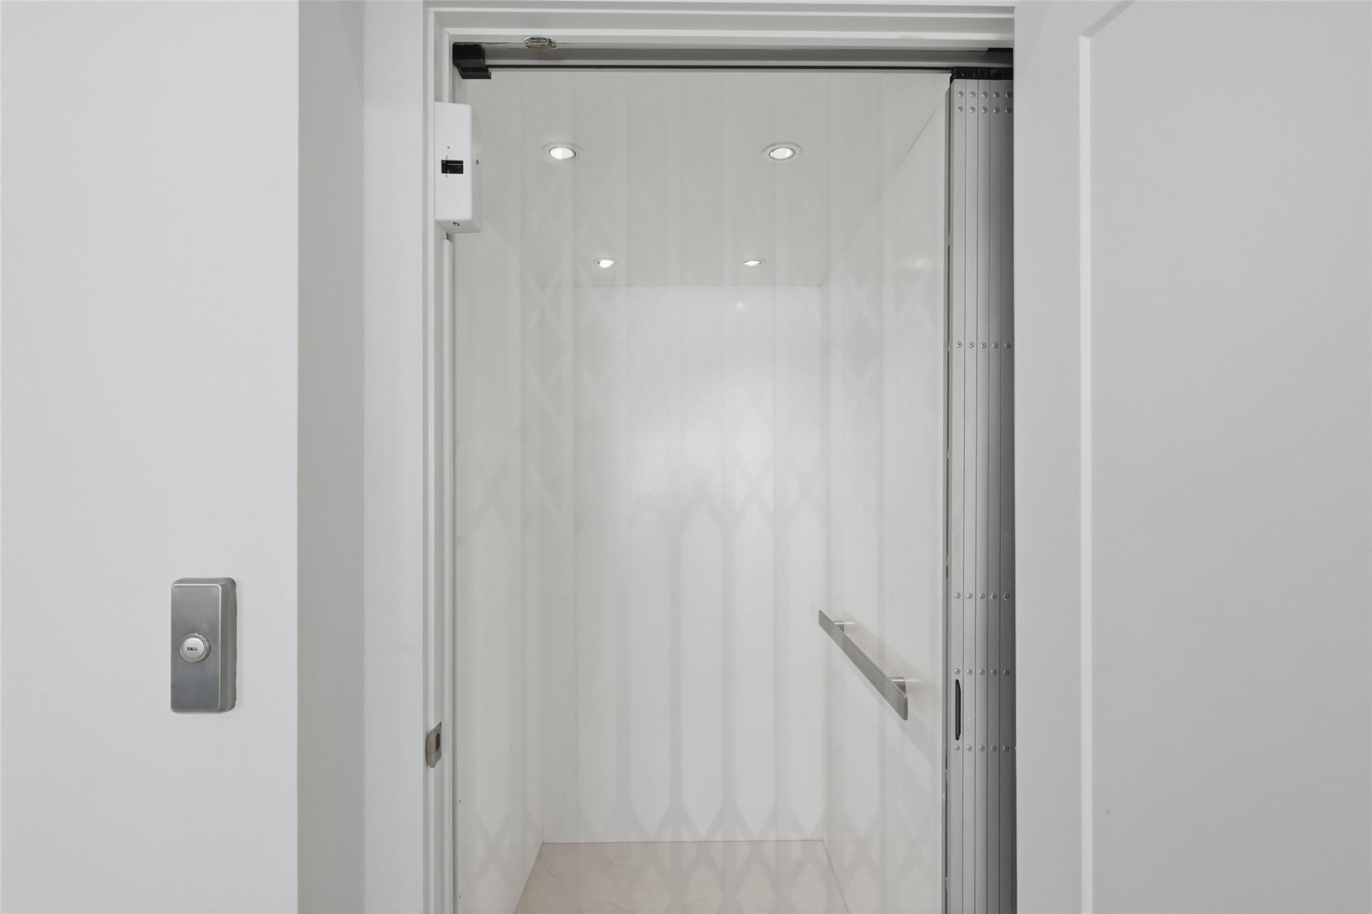
  • other interior Features Breakfast Area, Bathtub, Closet Cabinetry, Eat-in Kitchen, Elevator, High Ceilings, Kitchen Island, Living/Dining Room, Sitting Area in Primary, Split Bedrooms, Soaking Tub, Separate Shower, Upper Level Primary, Walk-In Closet(s)

Area & Lot

  • Status Sold
  • Date Sold June 30, 2026
  • Living Area4,782 Sq.Ft.
  • Total Area5,940 Sq.Ft.
  • Lot Area7,840.8 Sq.Ft.
  • MLS® IDB26016103
  • TypeResidential
  • YEAR BUILT2021
  • NeighborhoodFort Lauderdale
  • Water FrontageCanal Access, Canal Front
  • View DescriptionCanal, Pool
  • Elementary SchoolHarbordale
  • Middle SchoolSunrise
  • High SchoolFort Lauderdale

Exterior

  • STORIES3
  • Garage Space3.0
  • water SourcePublic
  • utilitiesCable Available, Electricity Connected, Sewer Connected, Water Connected
  • PoolIn Ground
  • roofConcrete
  • parkingAttached, Driveway, Garage
  • HEAT TYPEElectric
  • AIR CONDITIONINGCentral Air, Electric
  • sewerPublic Sewer
  • Disability FeaturesNone
  • other exterior FeaturesBuilt-in Barbecue, Balcony, Barbecue, Outdoor Living Area

Financial

  • Sales Price$5,600,000
  • Real Estate Tax $95,809/yr
  • Zoning RS-8
View Virtual Tour

Similar Properties

⎯ Building Connections, Building Dreams  ⎯

WORK WITH US

Your Real Estate Journey Starts Here

Contact Brady Thrasher to build a connection that can help you achieve your real estate goals. Whether you're buying, selling, or investing, our network is your key to success.

Follow Me on Instagram